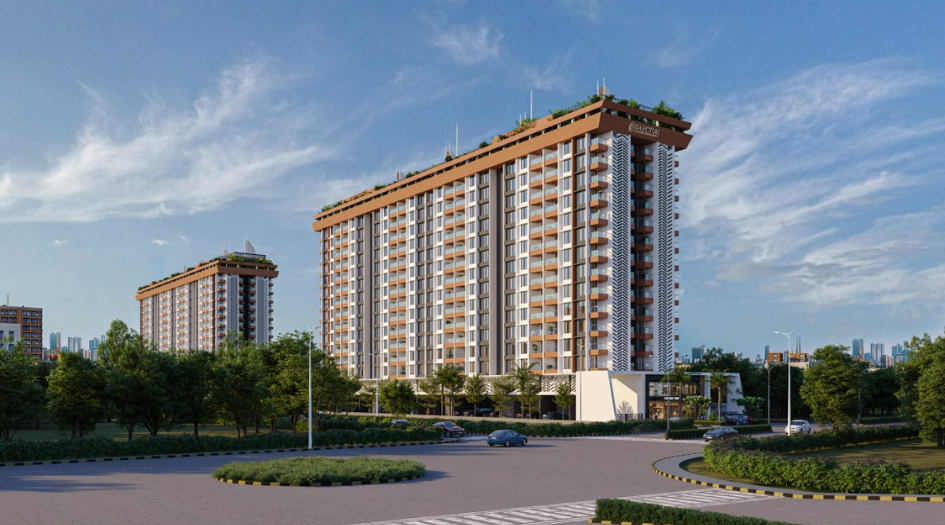
MahaRERA Website
maharera.maharashtra.gov.inProject MahaRERA No.

Arun-Sanctum-P52100078503
Project MahaRERA No.

A51700026634
For Best Offers Fill Your Details

Arun Developers
Developer

Ravet, Pune
Location
About Arun Sanctum Project
Arun Sanctum Ravet is a Project by Arun Developers situated in the most premium location of Ravet, Pune. It offers 2 & 3 BHK Flats. Also, get the Floor Plan, Price Sheet, RERA ID, Reviews, Possession Timeline, Construction Status, Location Advantages, Address, Amenities, and specifications.
Arun Sanctum by Arun Developers has 2 towers of G+13 storeys. Arun Ravet Property Features Amenities like Clubhouse, Multipurpose Lawn, Swimming Pool, Box Cricket Sky Plex, Yoga Aerobic & Stargazing, BBQ and Food Serving Counter, Futsal, Parents’ Sit-out, Children’s Play Area, Toddlers’ Area, Open Air Gym, Kitty Party Area, Trellis Floral Tunnel, CCTV in Common Area, Carefully Planned Landscape.
Arun Sanctum MahaRERA is P52100078503. Arun Sanctum Ravet Carpet area is 2 BHK- 718-818 Sqft, 3 BHK- 1092 Sqft and Price is 82 L*.
Arun Pune Property Internal Specification is Earthquake resisting RCC Structure with Aluminium formwork, 600 mm x 1200 mm vitrified tiles flooring in living, kitchen & children bedroom, 600 mm x 1200 mm Matt finished tiles in all toilets, Wooden flooring in master bedroom, Powder coated Aluminum sliding window with mosquito net, Granite Sill for windows, Clear 4mm glass (Asahi/Modi or equivalent brand), Safety Grills for all windows, Hindware/Cera or Equivalent brand for sanitary ware, Jaquar/Cera or Equivalent brand for CP fittings, Provision for geyser, Weather Shield paint for external walls, OBD for internal walls, Legrand/Schindler or equivalent brand for switches, Provision for inverter, washing machine, refrigerator, Provision for AC, TV point in living & master bed room, Common area electricity sourced from solar power, Decorative laminated main door with digital lock, Laminate finish for internal doors, Granite platform with stainless steel sink, Designer dado tiles, Provision for Water Purifier, Provision of DG back up for lifts & common areas, Video Door phone & Intercom facility, Bio-metric lock to the main door, Gated Community with grand entry gate & exit gate, CCTV in common area, WIFI in basement, Sewage Treatment Plant, Rainwater Harvesting, Organic waste converter.
Arun Sanctum Ravet has Excellent Connectivity to Basket Bridge - 60 Meters (1 min), Akurdi Railway Station - 1.9 km (5 min), Nigdi - 2.9 km (7 min), Mukai Chowk - 3.6 km (9 min), Elpro Mall - 4 km (10 min), Aundh Ravet BRT - 4.6 km (9 min), Dange Chowk - 5.4 km (11 min), Bhakti Shakti Chowk - 7 km (15 min), MCA Stadium - 7.3 km (15 min), SPOT18 - 7.9 km (14 min), Hinjawadi IT Park - 12 km (25 min).
Arun Sanctum's Address is Tilak Bridge, Plot 206/1, in front of Hanging, Sector 29, Ravet, Pune, Pimpri-Chinchwad, Maharashtra 412101.
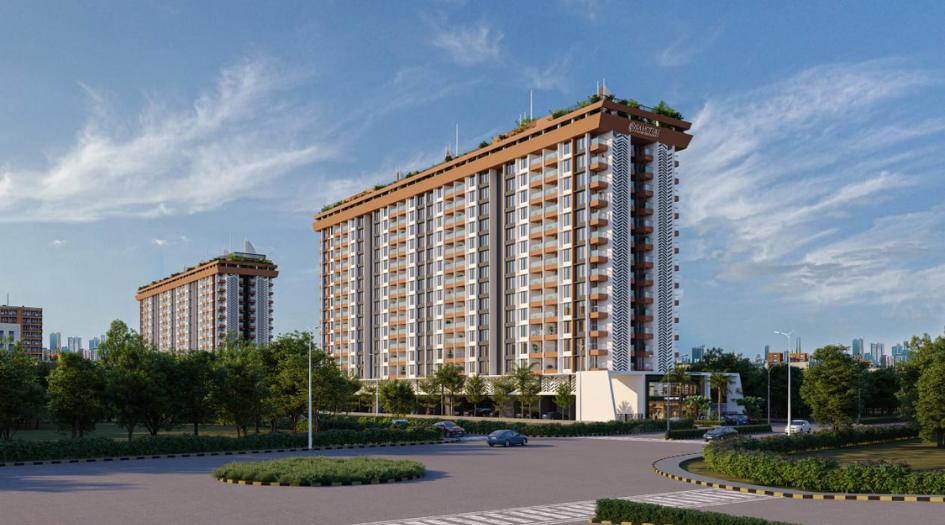
Arun Sanctum Overview

Project Name
Arun Sanctum
Location
Ravet, Pune
Developer Name
Arun Developers
TOTAL TOWERS
2
FLOORS
G+13 Storey
APARTMENTS
2, 3 BHK
AREA
718-1092 Sqft
POSSESSION
Under Construction
RESEDENTIAL
PropertyArun Sanctum Property Specification
| Premium 2 & 3 BHK Flats |
| Situated on the main Ravet Road, near the iconic hanging bridge, with seamless connectivity to key destinations. |
| Schools, colleges, hospitals, shopping, and dining options within walking distance |
| 35+ World-Class Amenities |
| Lifeline Multispeciality Hospital is just across the road |
Configuration & Price Of Arun Sanctum
| Type | Carpet Area (sq ft) | Price |
|---|---|---|
| 2 BHK | 718 sqft | Rs. 82 L* |
| 3 BHK | 1092 sqft | Rs. 1.23 Cr* |
Arun Sanctum Floor Plan
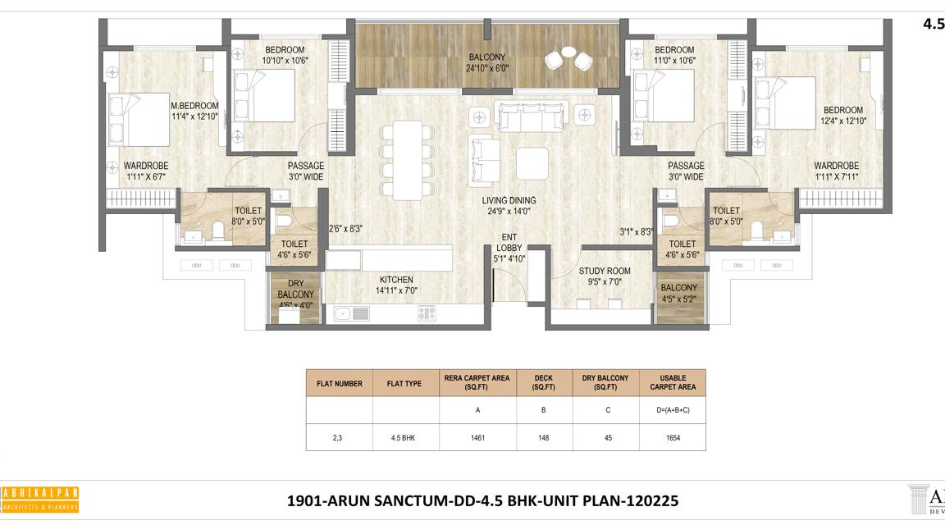
Arun-Sanctum-Floor-Plan-4.5-BHK
Arun Sanctum Gallery
Elevation Images
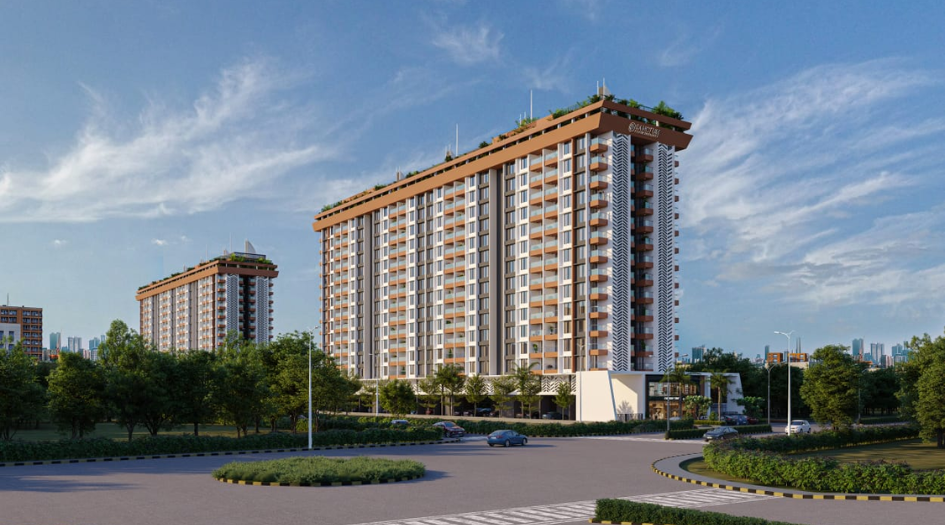
Arun-Sanctum-Elevation
-06092025081403.png)
Arun-Sanctum-Elevation
-06092025081413.png)
Arun-Sanctum-Elevation
Sample Flat Photos
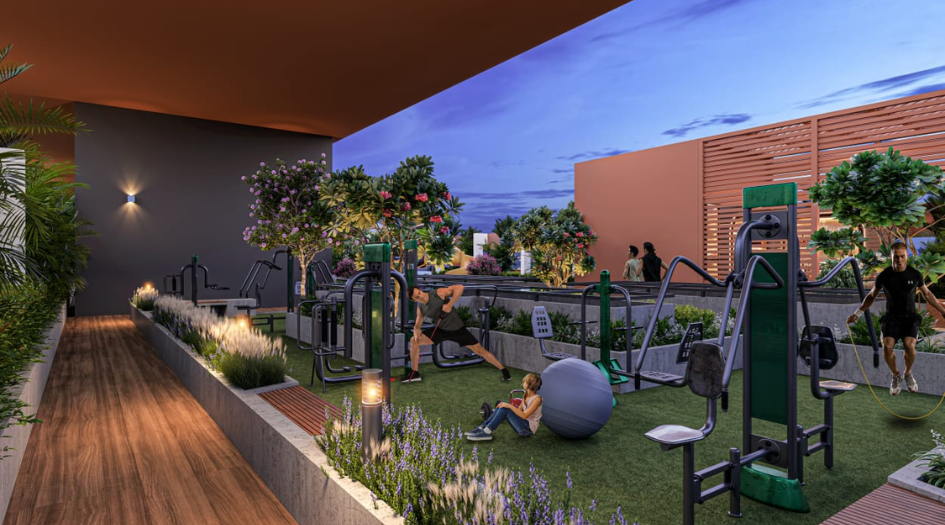
Arun-Sanctum-Amenities-Outdoor-Gym

Arun-Sanctum-Amenities-Kids-Play-Area
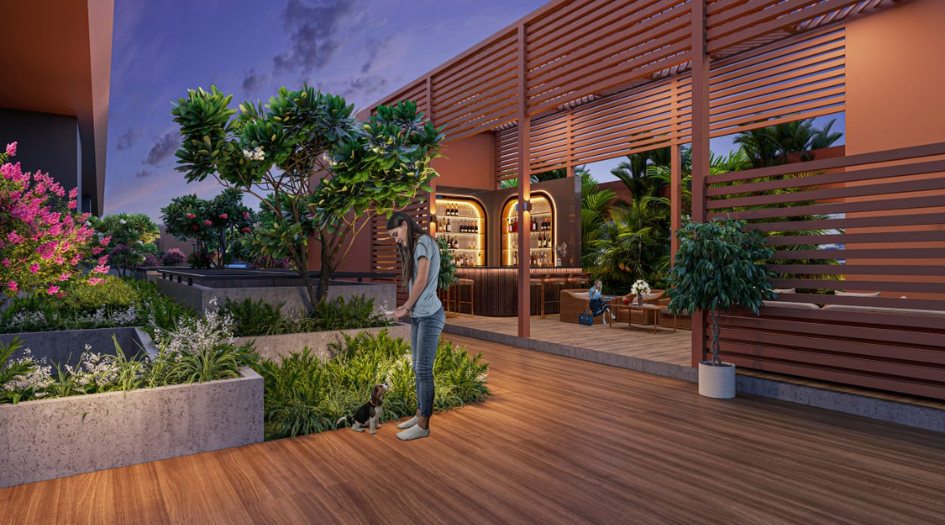
Arun-Sanctum-Amenities-Garden

Arun-Sanctum-Amenities-Club-House
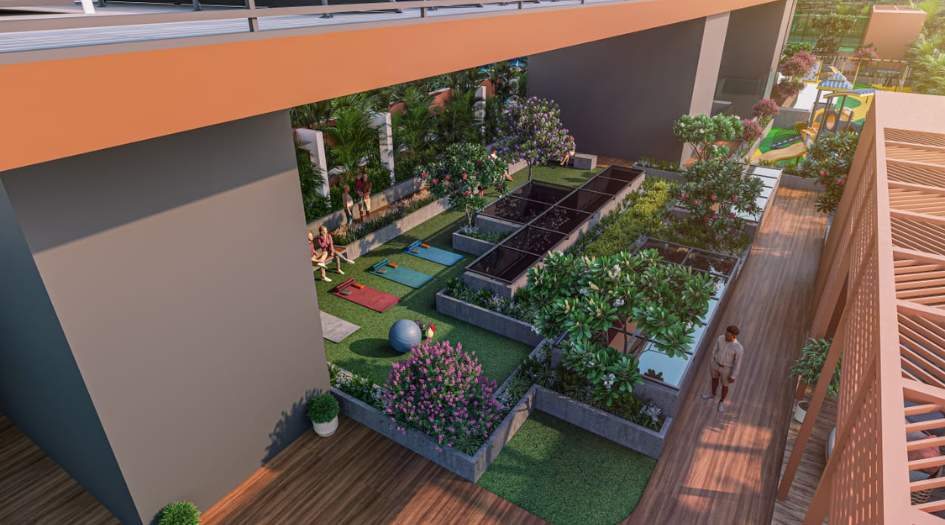
Arun-Sanctum-Amenities
External Amenities
- Clubhouse
- Multipurpose Lawn
- Swimming Pool
- Box Cricket Sky Plex
- Yoga Aerobic & Stargazing
- BBQ and Food Serving Counter
- Futsal
- Parents’ Sit-out
- Children’s Play Area
- Toddlers’ Area
- Open Air Gym
- Kitty Party Area
- Trellis Floral Tunnel
- CCTV in Common Area
- Carefully Planned Landscape
Internal Features
STRUCTURE
- Earthquake resisting RCC Structure with Aluminium formwork
FLOORING
- 600 mm x 1200 mm vitrified tiles flooring in living, kitchen & children bedroom
- 600 mm x 1200 mm Matt finished tiles in all toilets
- Wooden flooring in master bedroom
WINDOWS
- Powder coated Aluminum sliding window with mosquito net
- Granite Sill for windows
- Clear 4mm glass (Asahi/Modi or equivalent brand)
- Safety Grills for all windows
BATHROOM & TOILETS
- Hindware/Cera or Equivalent brand for sanitary ware
- Jaquar/Cera or Equivalent brand for CP fittings
- Provision for geyser
WALL & PAINT
- Weather Shield paint for external walls
- OBD for internal walls
ELECTRIFICATION
- Legrand/Schindler or equivalent brand for switches
- Provision for inverter, washing machine, refrigerator
- Provision for AC
- TV point in living & master bedroom
- Common area electricity sourced from solar power
DOORS & FRAMES
- Decorative laminated main door with digital lock
- Laminate finish for internal doors
KITCHEN
- Granite platform with stainless steel sink
- Designer dado tiles
- Provision for Water Purifier
- POWER BACK-UP
- Provision of DG back up for lifts & common areas
SECURITY
- Video Door phone & Intercom facility
- Bio-metric lock to the main door
- Gated Community with grand entry gate & exit gate
- CCTV in common area
- WIFI in basement
EXTRAS
- Sewage Treatment Plant
- Rainwater Harvesting
- Organic waste converter

_-06092025081648.png)
Arun Developers
Arun Developers, a proud division of the renowned Arun Group, carries forward the group’s strong legacy of quality, innovation, and integrity in the real estate sector. Supported by the group’s diverse presence in education, agriculture, and aviation, the company is dedicated to developing communities that embody a holistic vision of growth. With an emphasis on thoughtful design and lasting value, Arun Developers strives to create spaces that are not only functional but also meaningful for generations to come.
Enquire Now
Arun Sanctum Construction Status
Arun Sanctum Location
Arun Sanctum Sales Gallery / Office Address & Experience Center
Tilak Bridge, Plot 206/1, in front of Hanging, Sector 29, Ravet, Pune, Pimpri-Chinchwad, Maharashtra 412101.
Arun Sanctum MahaRera
Arun-Sanctum-P52100078503
The website project is registered under maharera.maharashtra.gov.in
Frequently Asked Question
Arun Sanctum is a premium residential project by Arun Developers located at Ravet, Pune, near the iconic Hanging Bridge, with excellent connectivity to schools, hospitals, shopping, dining, and key landmarks.
The project offers spacious 2 BHK flats with a carpet area ranging from 718–818 sq.ft. and 3 BHK flats with a carpet area of 1,092 sq.ft.
The project includes 35+ world-class amenities such as Clubhouse, Swimming Pool, Multipurpose Lawn, Box Cricket Sky Plex, Yoga & Aerobics Area, BBQ Counter, Futsal, Children’s Play Area, Open Air Gym, Kitty Party Area, CCTV in common areas, and a carefully planned landscaped garden.
Flats feature earthquake-resistant RCC structure, vitrified tile flooring, wooden flooring in the master bedroom, powder-coated aluminum windows, modular kitchen with granite platform, branded sanitary fittings, provision for AC and inverter, decorative laminated main door with digital lock, and security features like video door phone, biometric lock, and gated entry.
The project offers excellent connectivity to major destinations including Basket Bridge (1 min), Akurdi Railway Station (5 min), Elpro Mall (10 min), Dange Chowk (11 min), MCA Stadium (15 min), SPOT18 (14 min), and Hinjawadi IT Park (25 min). It is also surrounded by reputed schools, colleges, hospitals, supermarkets, and entertainment hubs.
The information provided on this website is intended exclusively for informational purposes and should not be construed as an offer of services. This site is managed by a RERA authorized real estate agent namely Digipace Consulting (OPC) Private Limited (Registered Agent bearing RERA No: A51700026634).
This website is a digital promotional showcase managed by
Digipace Consulting (OPC) Private Limited,
an independent, MahaRERA-registered real estate agent bearing
MahaRERA Real Estate Agent Registration No. A51700026634.
The project showcased herein, Arun Sanctum, is a registered real estate project developed by Arun Developers, bearing MahaRERA Project Registration Number: Arun-Sanctum-P52100078503. All project-related particulars, including specifications, configurations, dynamic floor plans, and layout designs, are provided for consumer awareness and initial guidancee.
The text, representations, layout diagrams, and computer-generated mockups or images used on this portal are artist impressions and are indicative only. The final terms, pricing structure, dynamic stock availability, and specific project timelines are subject to change as per the promoter/developer’s updates or market modifications. In strict alignment with the Real Estate (Regulation and Development) Act, 2016 (RERA), all buyers are encouraged to independently verify all verified files, sanctioned building plans, and project progress statuses on the official MahaRERA website at https://maharera.maharashtra.gov.in under the registered project number before making any booking or financial commitment.
Digipace Consulting (OPC) Private Limited functions purely as an authorized sourcing/facilitating partner and shall not be held liable for any unilateral alterations made by the developer to the underlying layout or project construct.